Projects made for finishing
The finishing projects completed by Gelsomino Building demonstrate the attention to detail in enhancing spaces. Each project stems from careful planning and includes customized solutions for homes, businesses, and hospitality facilities. Parquet flooring, fixtures, doors, cladding, custom furnishings, and outdoor design are selected to create functional, harmonious, and long-lasting spaces.
Each project is developed by selecting quality materials and aesthetic solutions that seamlessly integrate with the style of the property. The finishes contribute to enhancing comfort, functionality, and elegance, offering a result consistent with the client's needs and the characteristics of the spaces.
Attention to detail and quality of execution
The projects demonstrate Gelsomino Building's experience in creating meticulously crafted finishes at every stage, from design to installation. Attention to detail, precision workmanship, and the choice of reliable materials allow for long-lasting results, in both residential and commercial settings.
Private residence | Troy
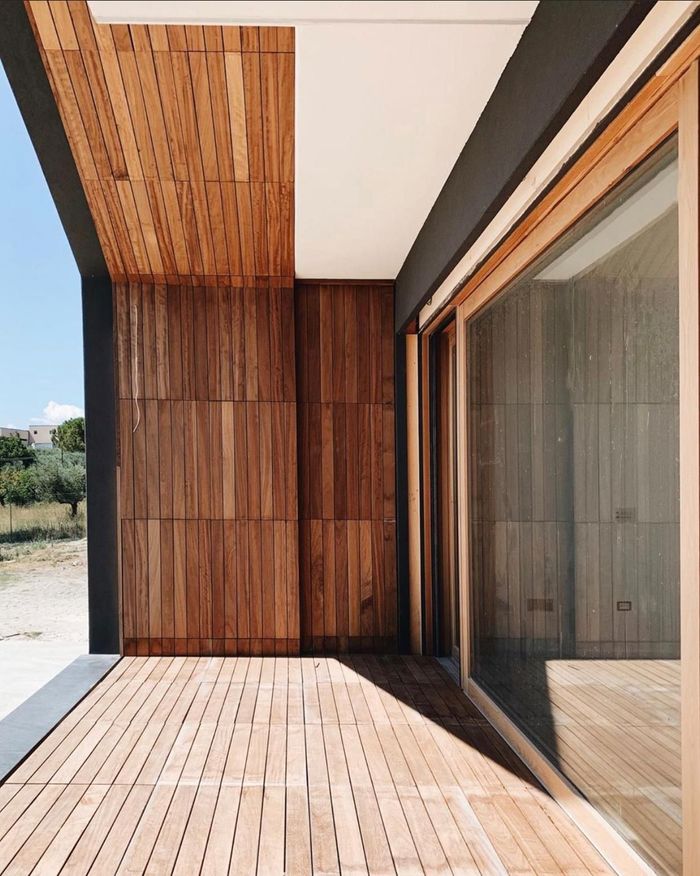
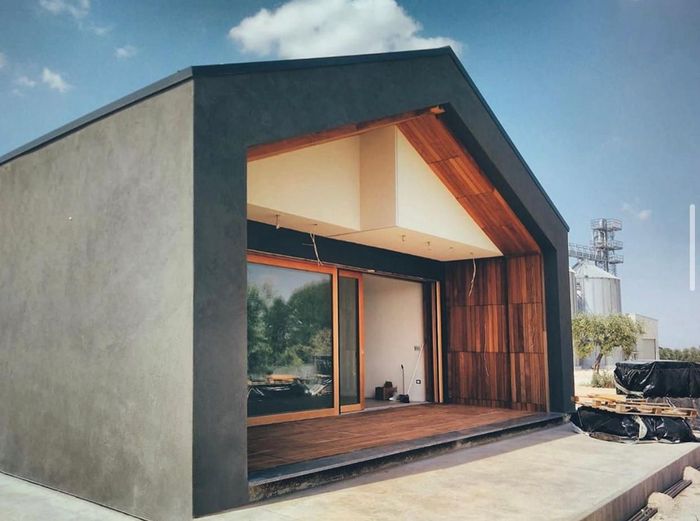
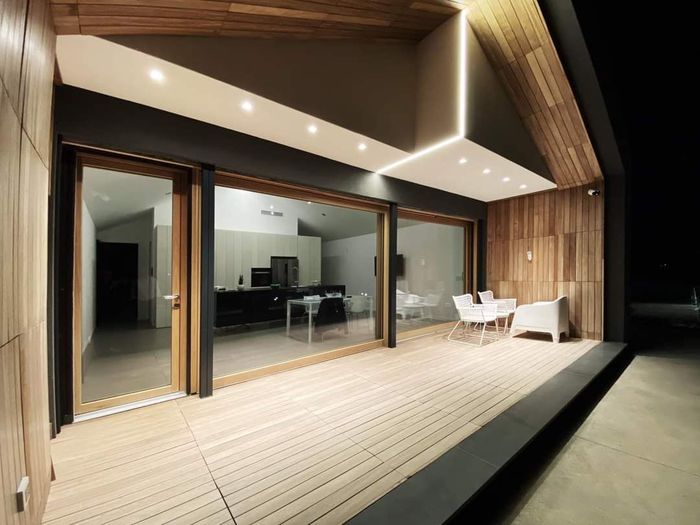
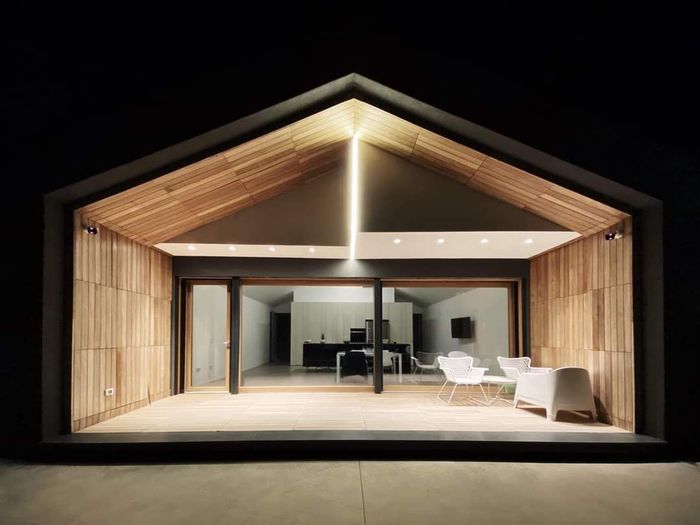
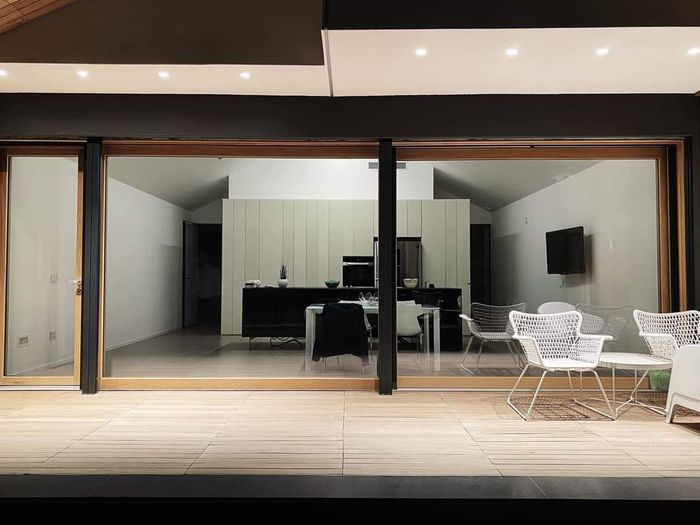
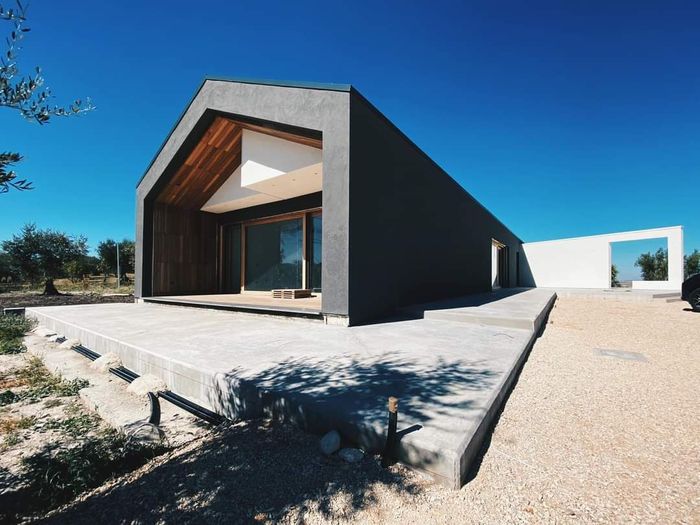
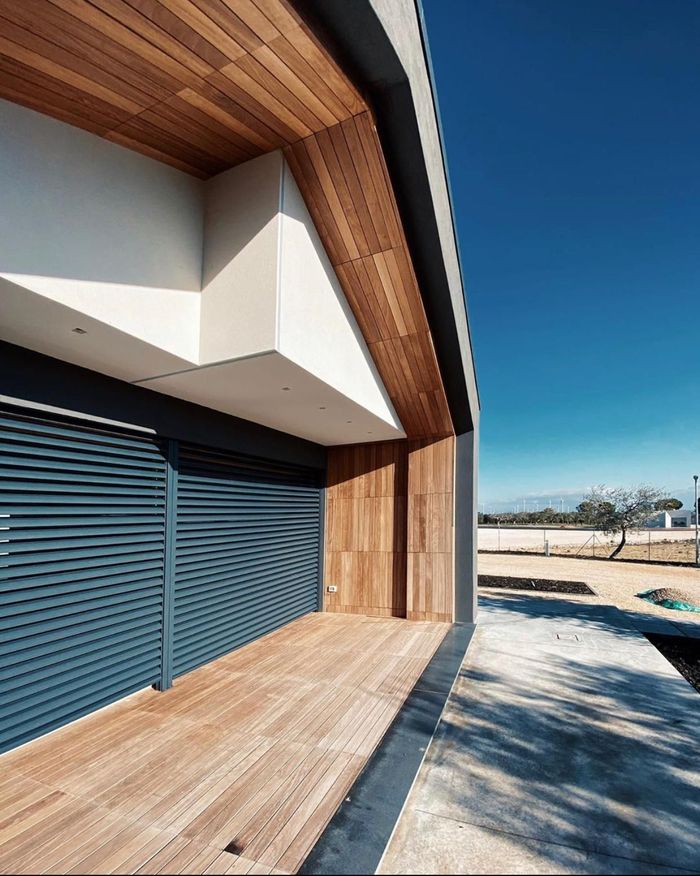
External cladding in iroko decking
For this private residence in Troia, Gelsomino Building clad the atrium with solid iroko decking, a solution designed to create continuity between architecture, materials, and outdoor spaces.
Iroko is a wood naturally resistant to humidity and weather, chosen for its high performance and ability to maintain its aesthetic value over time. To preserve its characteristics, the cladding has been treated with natural oils and resins that enhance its beauty and increase its protection.
The choice of decking is not only a matter of aesthetics, but also helps define the character of the entrance, creating a welcoming space that blends seamlessly with the home's architecture.
Wood thus becomes an integral part of the project, enhancing outdoor spaces with a finish that combines elegance, strength, and durability.
Private residence | Monte Sant'Angelo
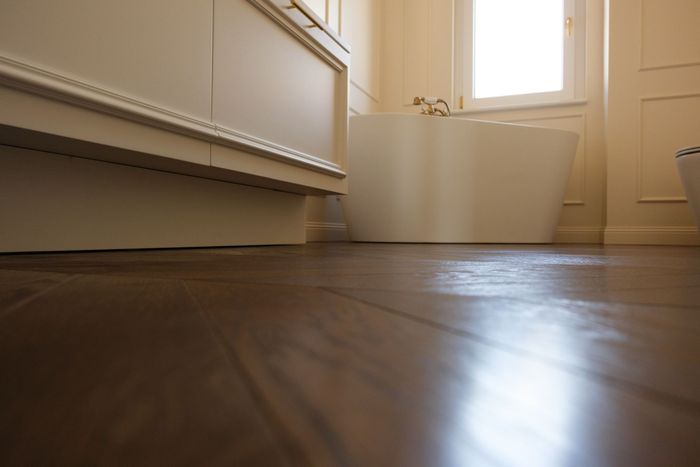
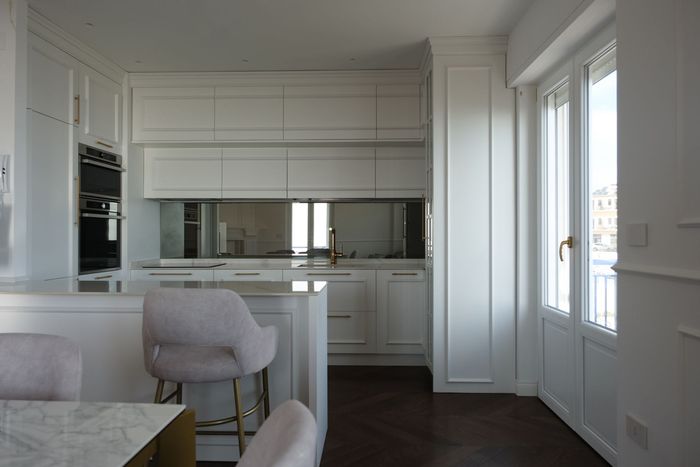
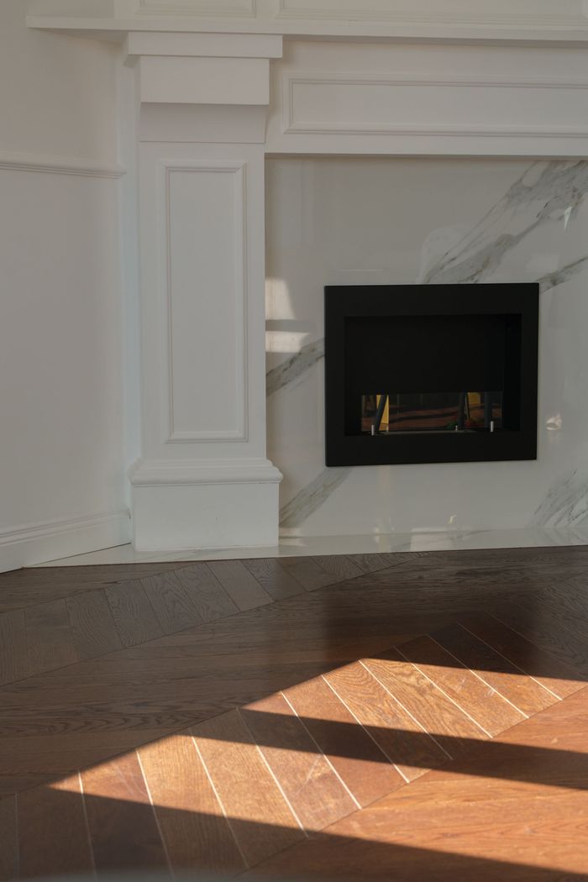
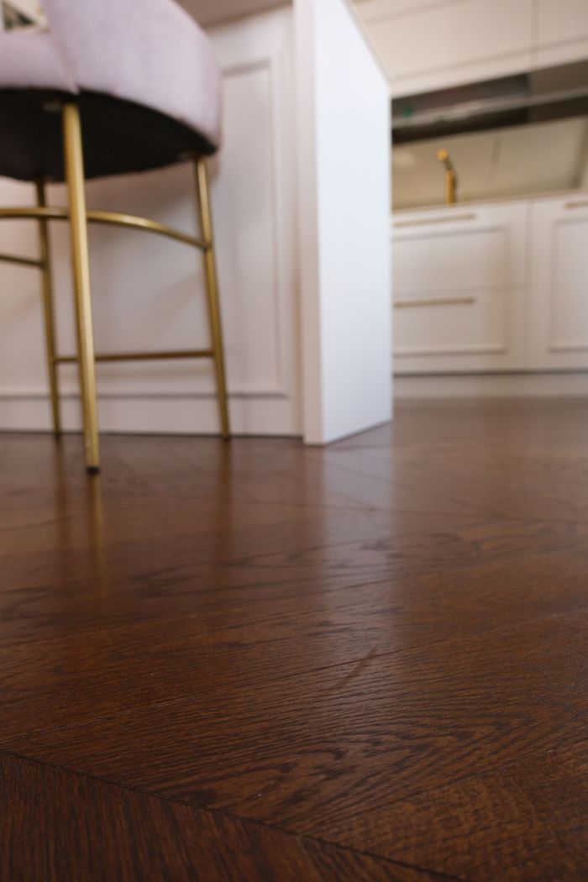
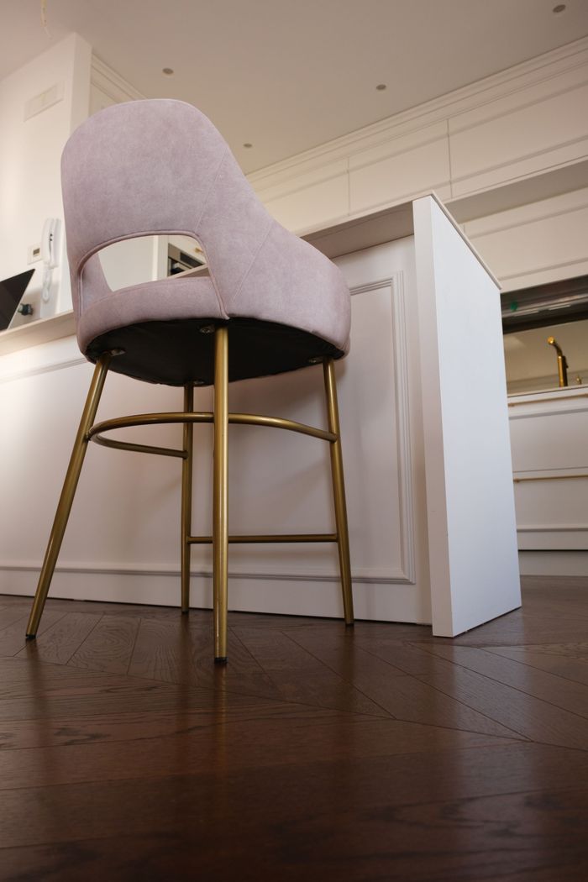
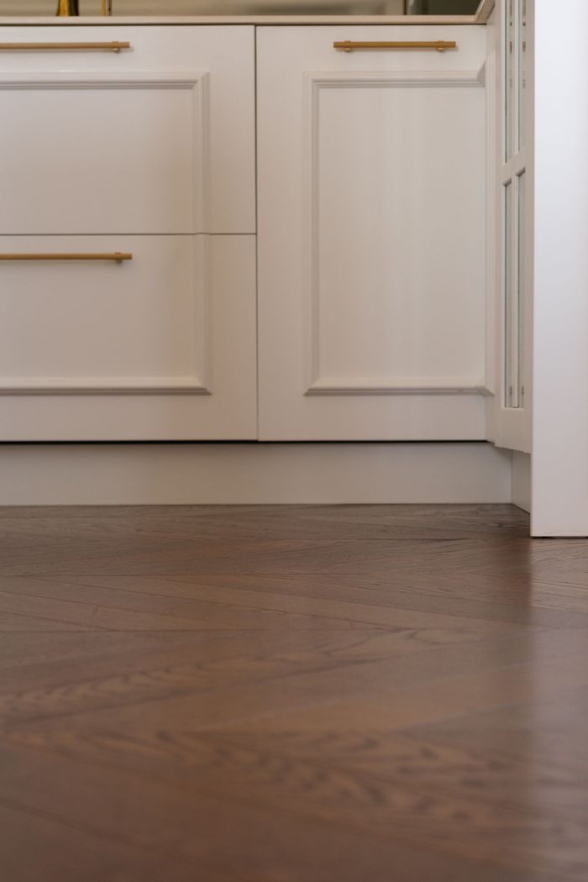
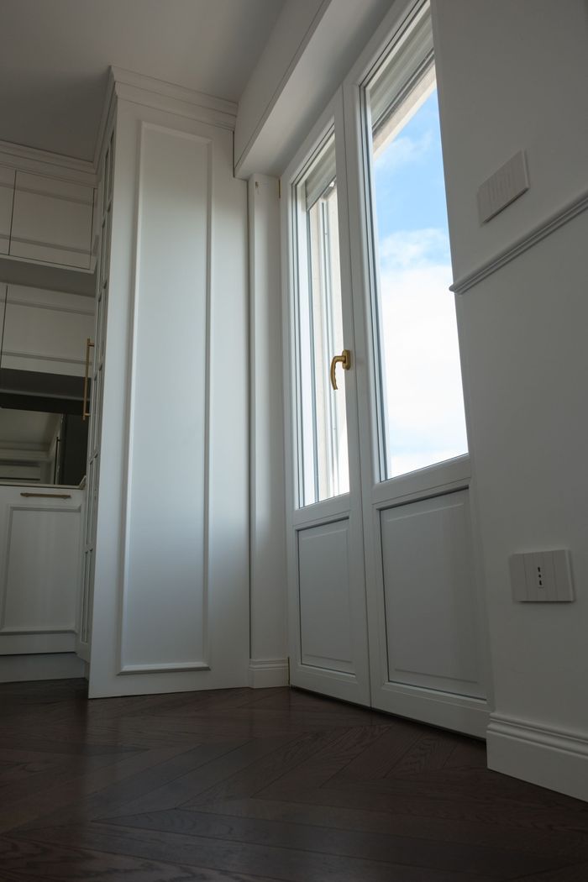
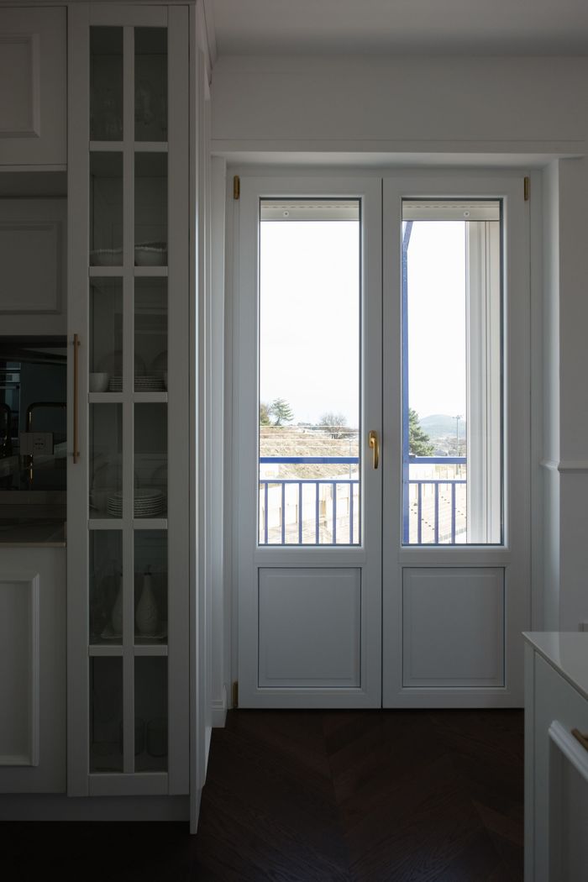
Parquet, fixtures, and custom-made furnishings for an interior design project
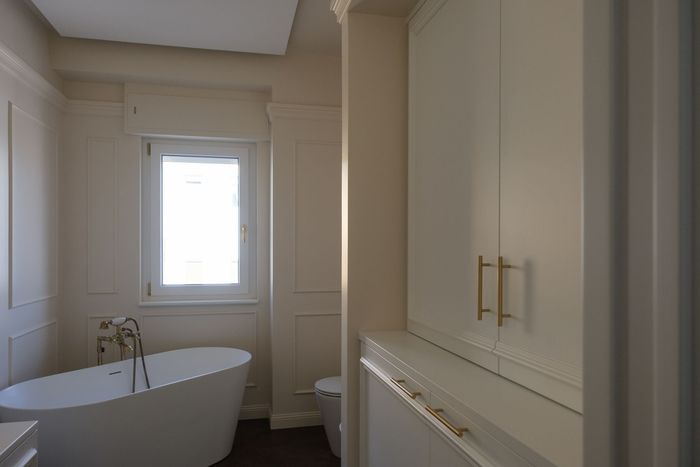
For this private residence in Monte Sant'Angelo, Gelsomino Building developed an interior design project in which materials, finishes, and custom furnishings interact to create elegant, functional, and timeless spaces.
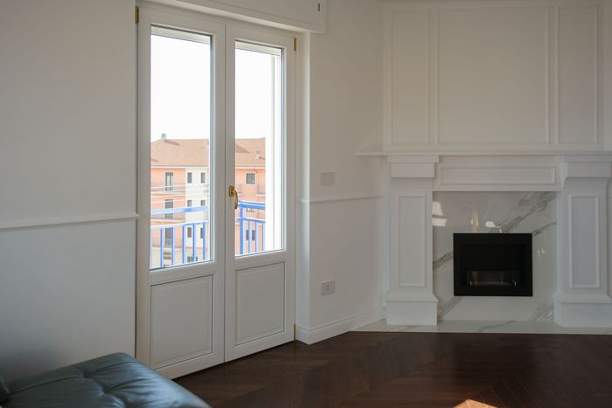
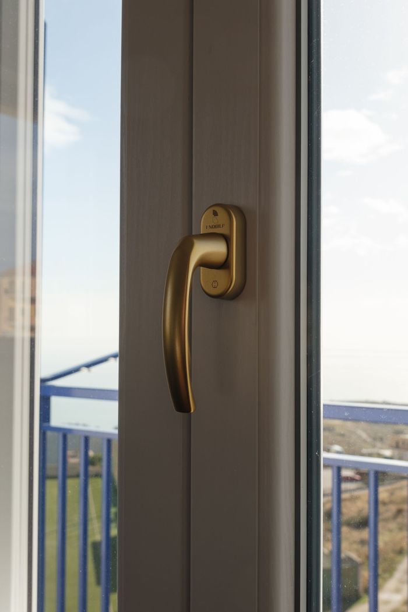
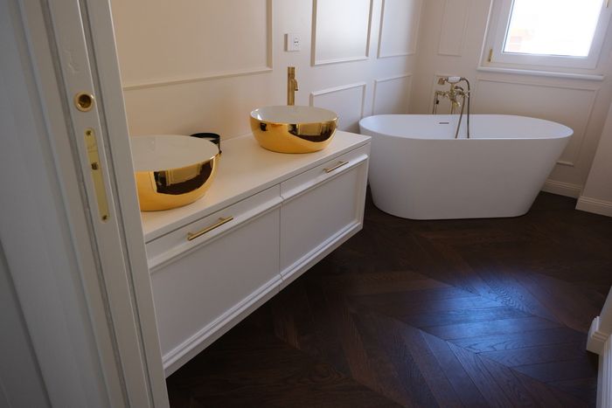
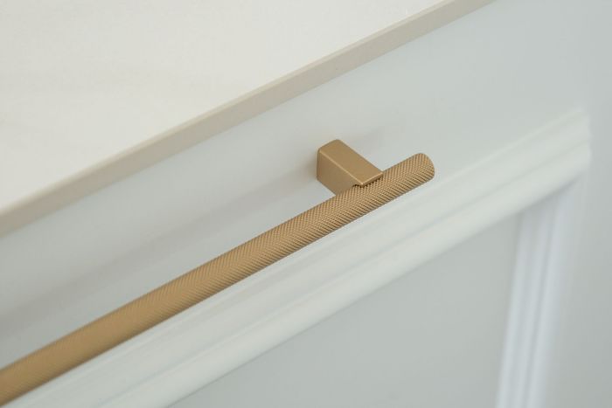
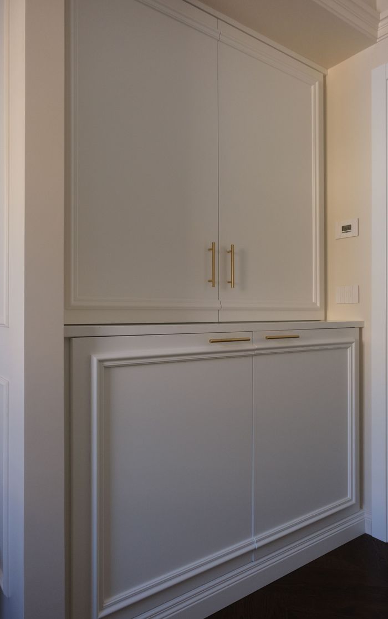
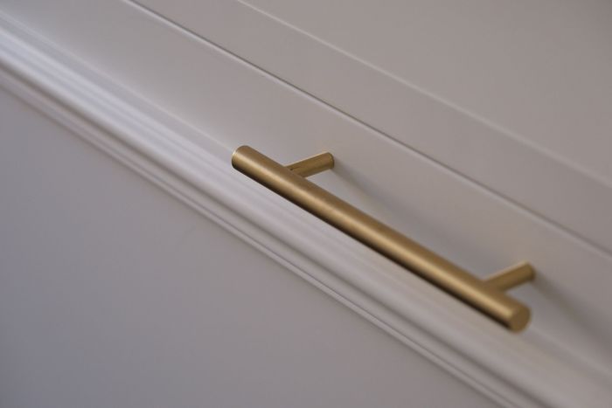
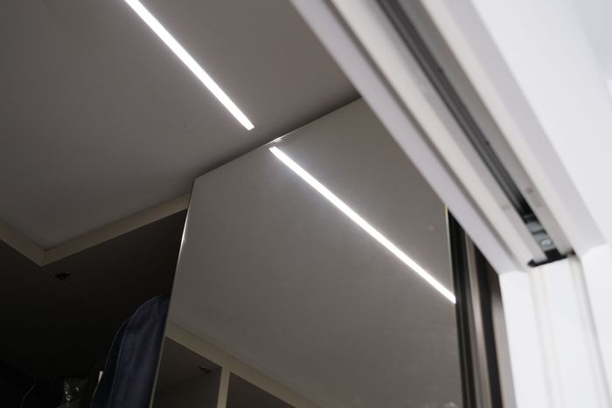
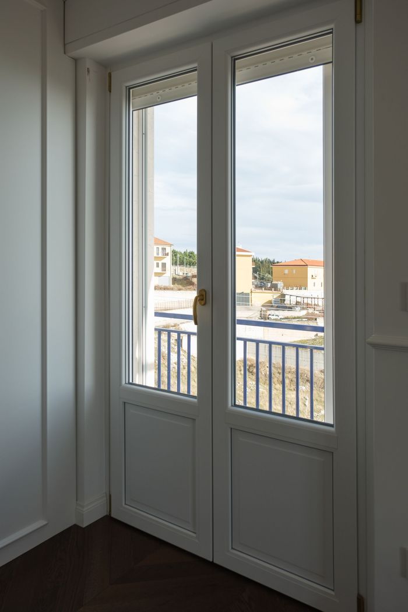
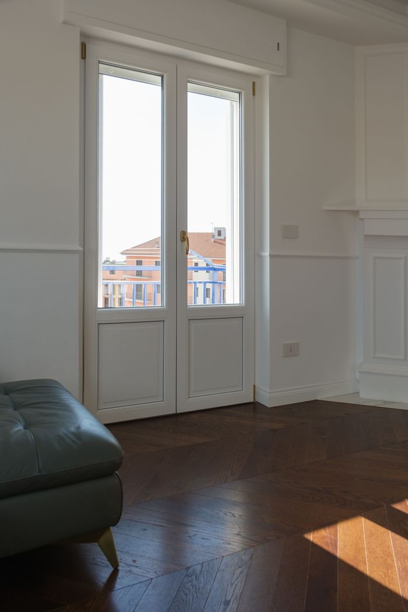
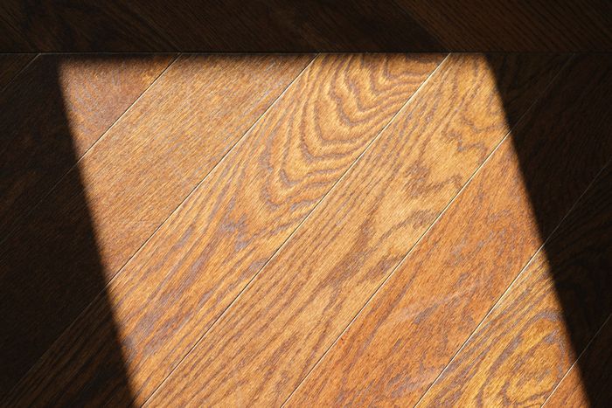
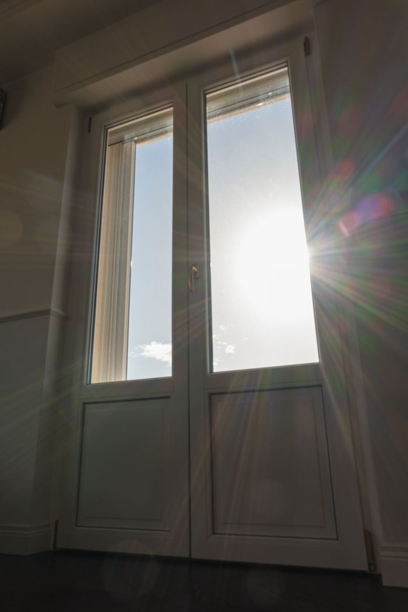
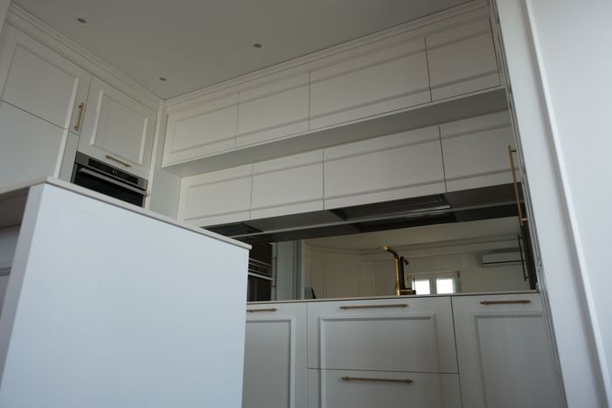
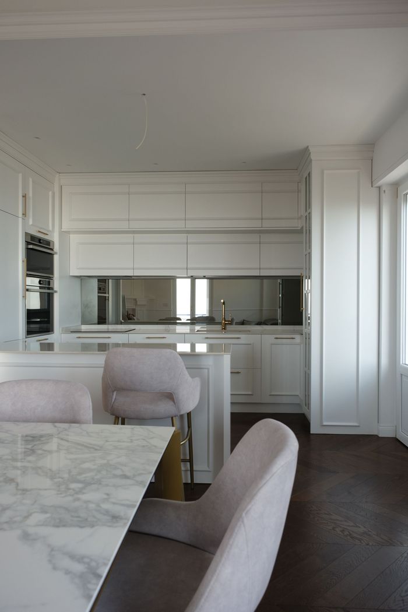
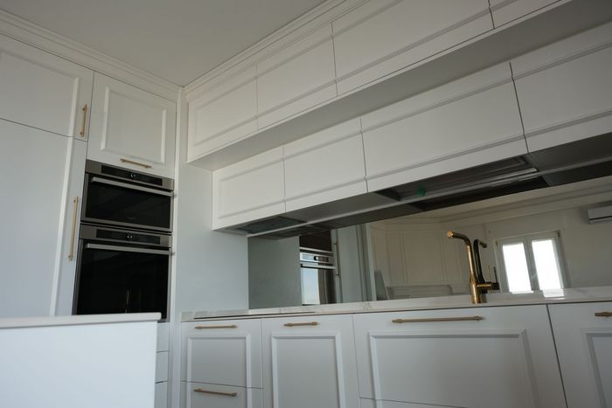
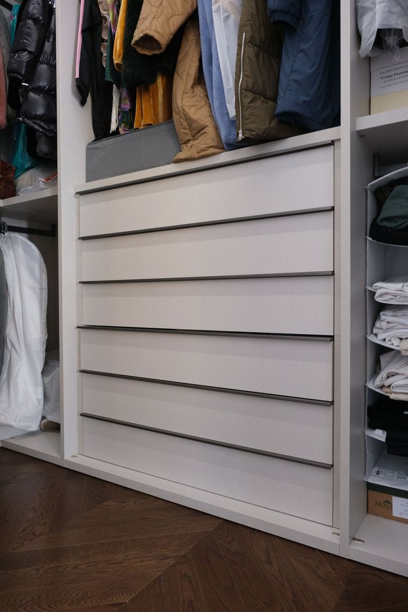
Designed by our architect Milena De Lauri, the project interprets contemporary classic style through a careful selection of materials and details. The Rovere Riserva parquet from the Boschi di Fiemme collection by Fiemme Tremila, the Cavaliere windows by I Nobili, the custom-designed kitchen, and the personalized walk-in closet were chosen and developed to create a coherent architectural language throughout.
The interior design was accompanied by the choice of finishes capable of combining aesthetic quality, comfort, and functionality, transforming each space into an environment built around the needs of those who live there.
The balance between materials, design, and details creates a home where every element contributes to creating an experience of comfort, quality, and harmony.